Luxury Farmhouse
By Vishwahomes Premium Projects Pvt. Ltd.
About Luxury Farmhouse
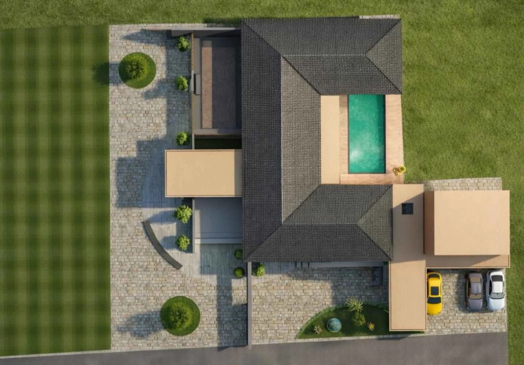
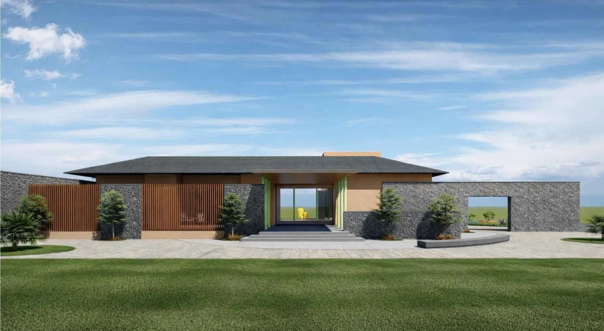
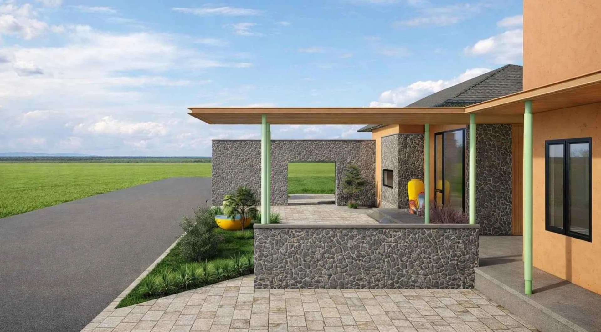
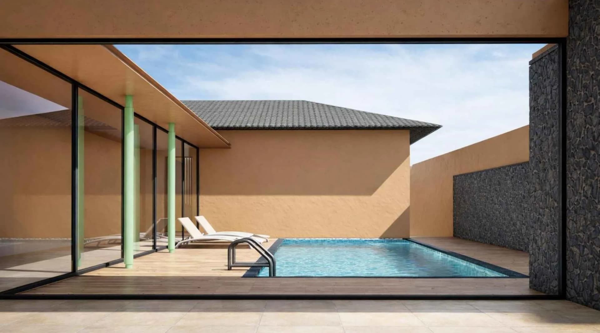
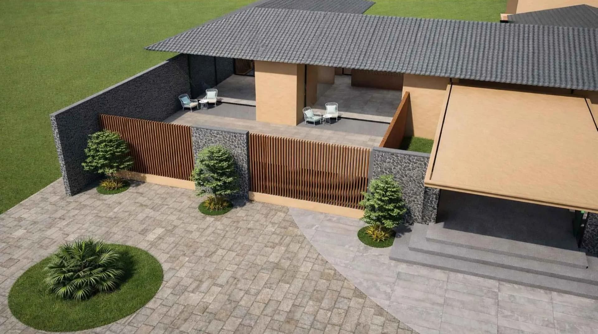
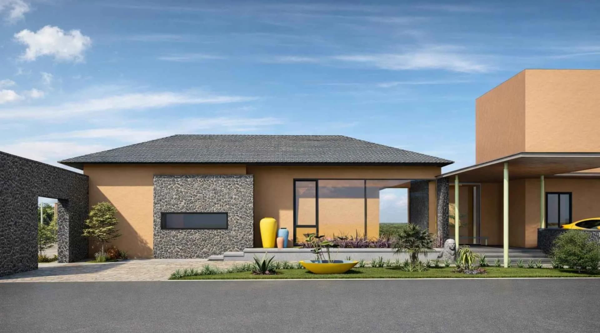
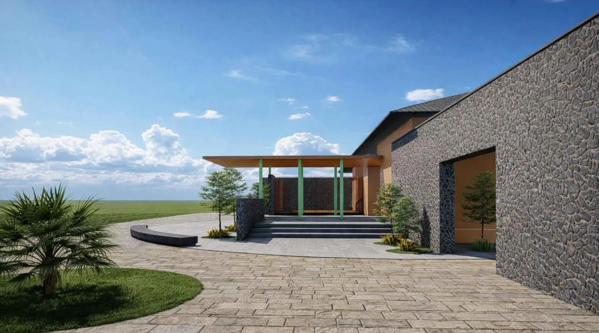
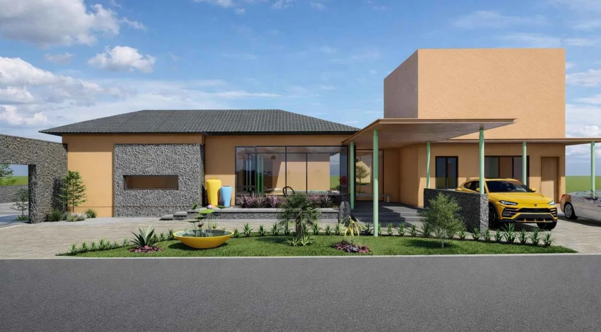
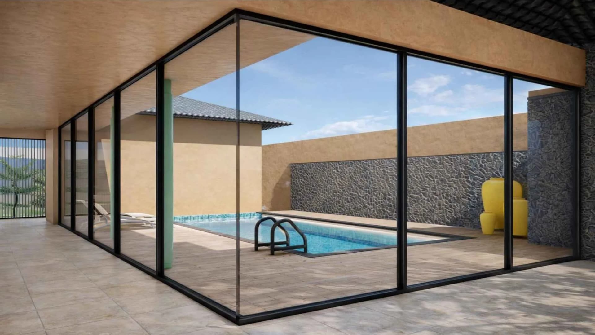
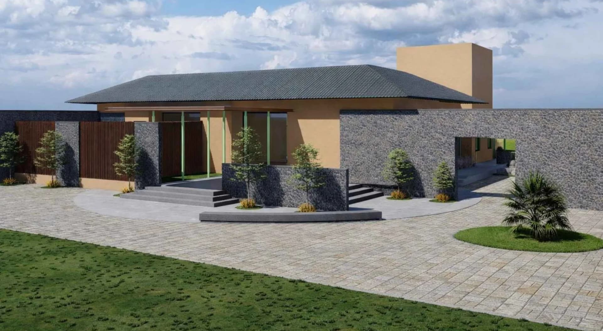
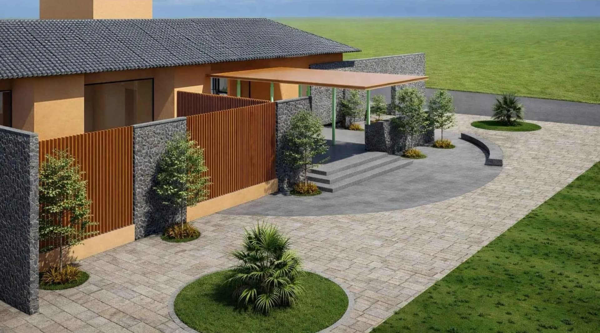
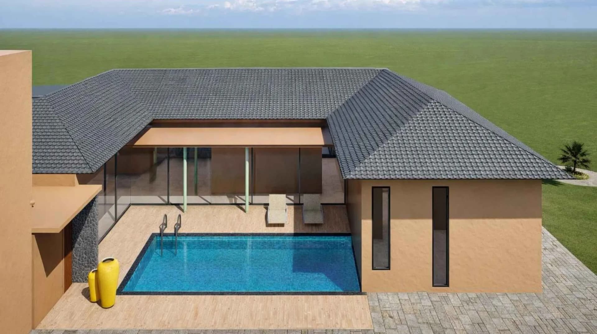
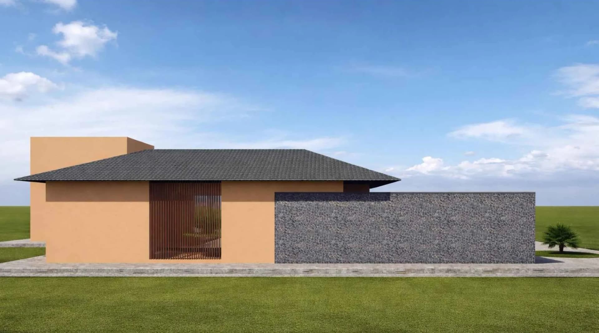
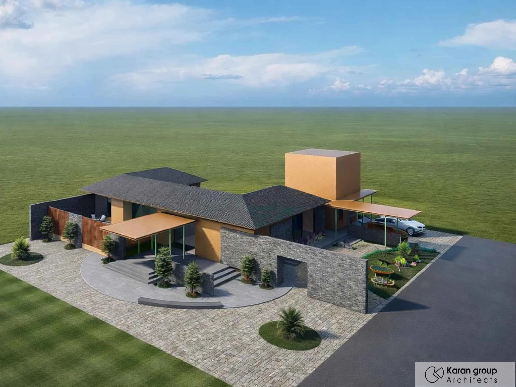
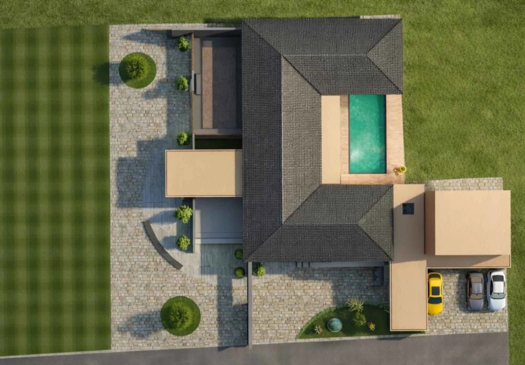
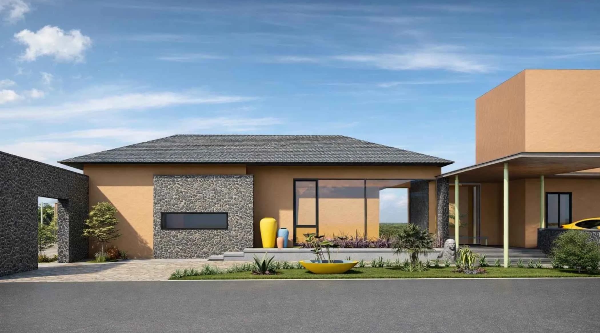
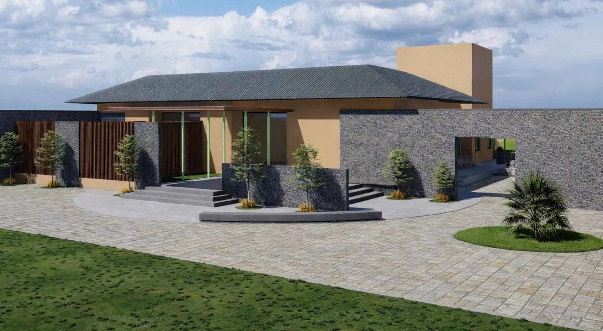
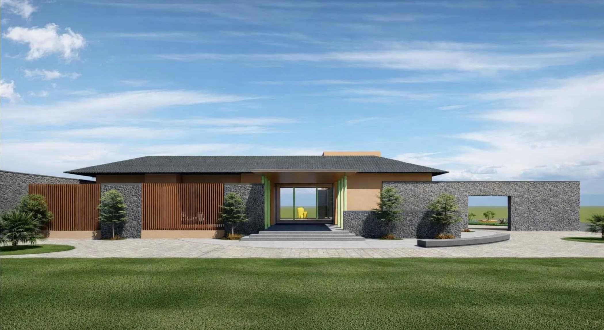
This luxury private residence and farmhouse concept is located in Kodimanaglam, Sholavandan, Madurai. Developed by Vishwa Homes Premium Projects Pvt. Ltd., the project is planned on an approximately 250 ft × 125 ft plot with a total ground-floor built-up area of 3,494 Sq. Ft. The residence combines contemporary luxury with climate-responsive architectural elements. A central open-air courtyard and private swimming pool form the heart of the house, creating strong visual connectivity between the internal living spaces and the landscaped outdoor environment. The property includes four spacious bedrooms, a grand double-height living and dining hall, extensive garden areas, outdoor lounge spaces, a four-car covered portico and dedicated staff or security quarters. Natural stone cladding, Mangalore-style tiled roofing, floor-to-ceiling glass walls and vertical wooden louvers define the architectural character of the residence.
Project Timeline
Concept Planning and Site Assessment
Initial planning of the luxury residence based on the approximately 250 ft × 125 ft plot, site orientation, landscape potential, access requirements and the relationship between indoor living spaces and outdoor leisure areas.
Project Specification
Project Type: Luxury Private Residence / Farmhouse Concept
Developer: Vishwa Homes Premium Projects Pvt. Ltd.
Location: Kodimanaglam, Sholavandan, Madurai, Tamil Nadu
Total Ground Floor Built-Up Area: 3,494 Sq. Ft.
Plot Dimensions: Approximately 250 ft × 125 ft
Amenities
Comfort features curated for modern living.

Swimming Pool

Covered Parking

Private Garden
Luxury Farmhouse Gallery